Waterfront Structures and the Pile Configuration Each One Needs
Every waterfront structure asks something different of its foundation, and the pile layout follows the load, the water depth and the ice. Here is how the common ones are usually approached; your engineer sets the final configuration and the torque log proves it.
Docks
A fixed dock is a row of piles under each side of the walkway and platform, spaced to the framing. Vertical load is small; ice and wave load are what size the shaft, so a dock pile is often a heavier shaft than the same span would need on land, driven well below the lakebed to resist uplift when ice grips it. Piles can be installed from the shore or from a barge, and the deck bolts to caps at the finished height so the structure sits level regardless of where each pile found bearing.
Boathouses
A boathouse is a building, so it carries roof, wall and snow load on top of the marine conditions, and it needs a municipal building permit on top of the shoreline approvals. That means more piles, larger shafts and usually multiple helix plates, laid out on a stamped drawing. Two-storey boathouses and boathouses with living space above are engineered like a house foundation that happens to stand in water.
Boardwalks and pedestrian bridges
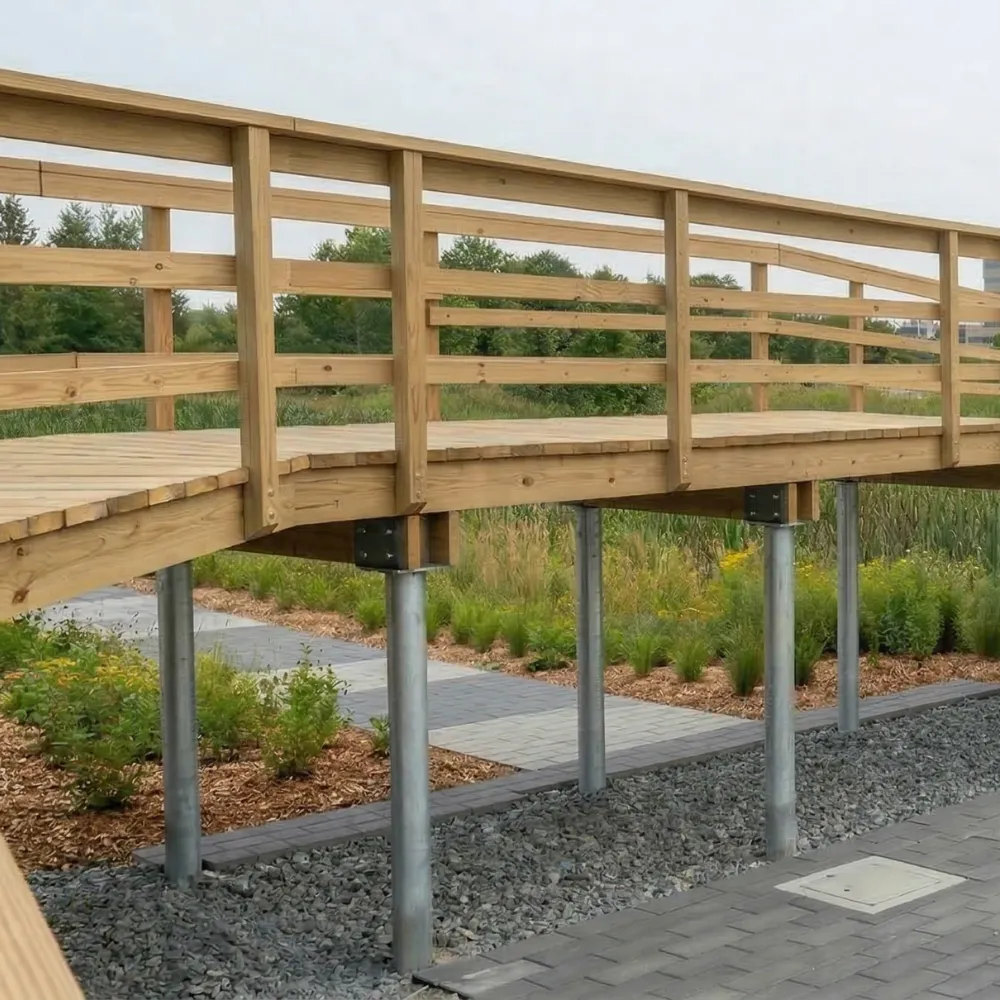
Long runs through marsh, wetland or over a stream are where helical piles have no real competition. There is no excavation, no spoil and no concrete in the water, so the environmental footprint is minimal and the work is easy to permit. Piles go in at each bent, spaced to the joist span; soft organic ground means extensions and a larger helix to find bearing.
Shoreline decks and platforms
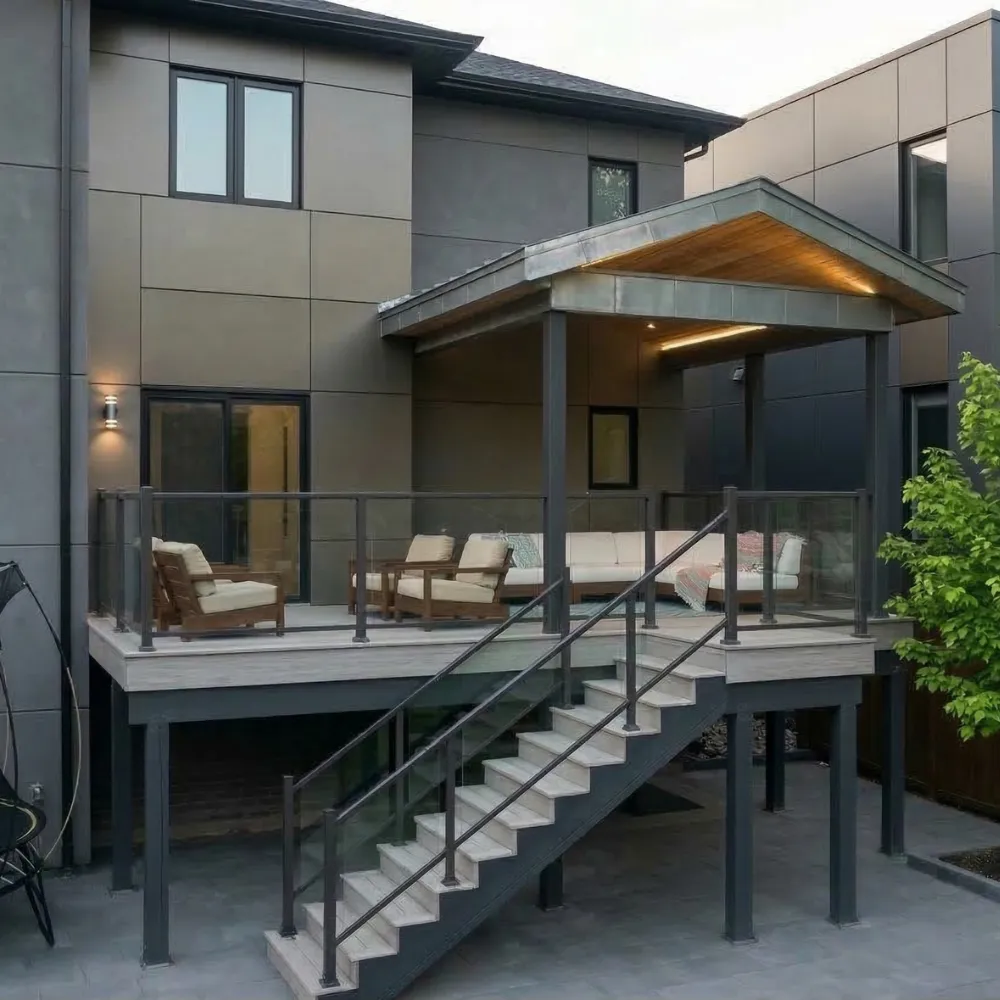
A deck at the water’s edge behaves like a land deck on the dry side and like a dock on the wet side. The piles nearest the water are set for ice and for saturated soil; the rest are ordinary deck footings. Because the rig is compact, a shoreline deck can be built without disturbing the bank, which matters to the conservation authority.
Cottage foundations on the water
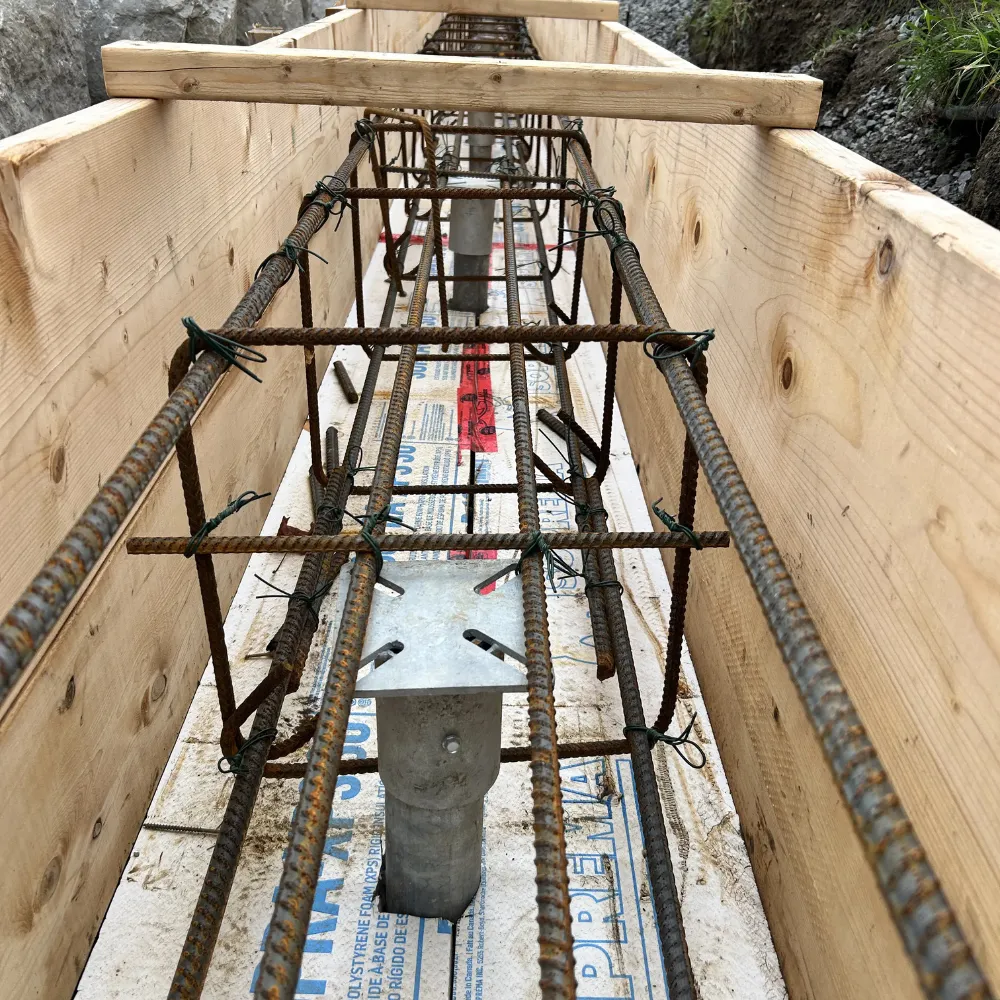
Cottages on rock, on a slope down to the lake, or on a lot where a concrete truck cannot get in are built on piles torqued to refusal on the Canadian Shield or driven to competent soil, with a grade beam or a steel frame on the caps. The same system carries additions, bunkies and saunas, and it can be installed in winter when the lake road is quiet.